


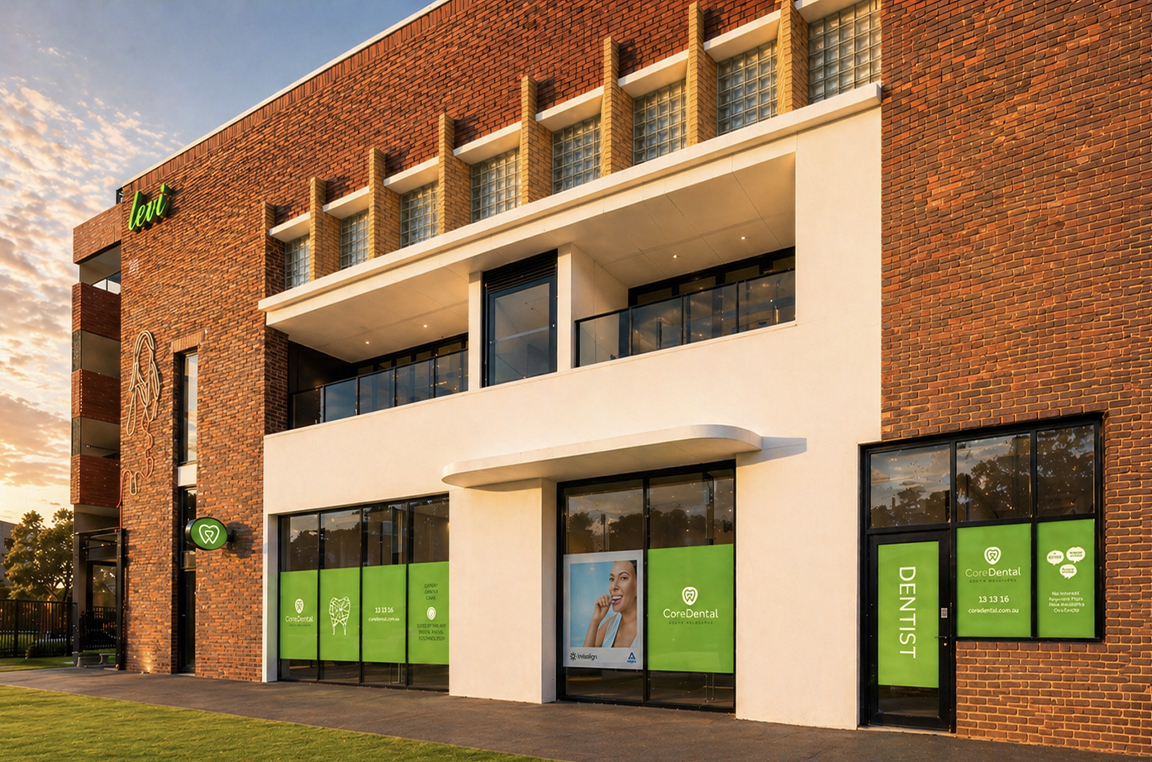
Walk into any Core Dental location and there are a few things you’ll notice immediately that you might not consciously name, but that you’ll feel. Natural light. Space. The fact that you came in off the street rather than down a corridor, up an elevator, or through a shopping centre food court. Large treatment rooms where the walls don’t feel close. The sense that you’re in a real place, not a clinical holding space.
None of this is accidental. The way Core Dental designs and selects its practice locations is the result of deliberate thinking about what makes dental care less stressful — and what, in many practices, makes it more stressful than it needs to be.
Dental anxiety is real, and the environment matters
Somewhere between 12 and 15 percent of Australians experience dental anxiety significant enough that they avoid the dentist entirely. A far larger proportion experience some level of nerves or discomfort around dental visits. This is a public health issue — people who avoid dental care get sicker, need more complex and expensive treatment when they finally come in, and often transmit their anxiety to their children.
The physical environment of a dental practice contributes to this anxiety in ways that are well-documented. Enclosed, underground, or deeply interior spaces increase feelings of being trapped. Fluorescent overhead lighting without natural light creates a clinical atmosphere that triggers alertness and wariness. Long corridors, lifts, and the sense of having to journey deep into a building to reach the practice compound the psychological distance between the patient and the exit.
These aren’t just feelings. They’re measurable stress responses. And while no amount of clever architecture eliminates the anxiety someone feels about a dental procedure itself, the environment can meaningfully modulate how much distress a patient arrives with before the appointment even begins.
The case for ground floor and street frontage
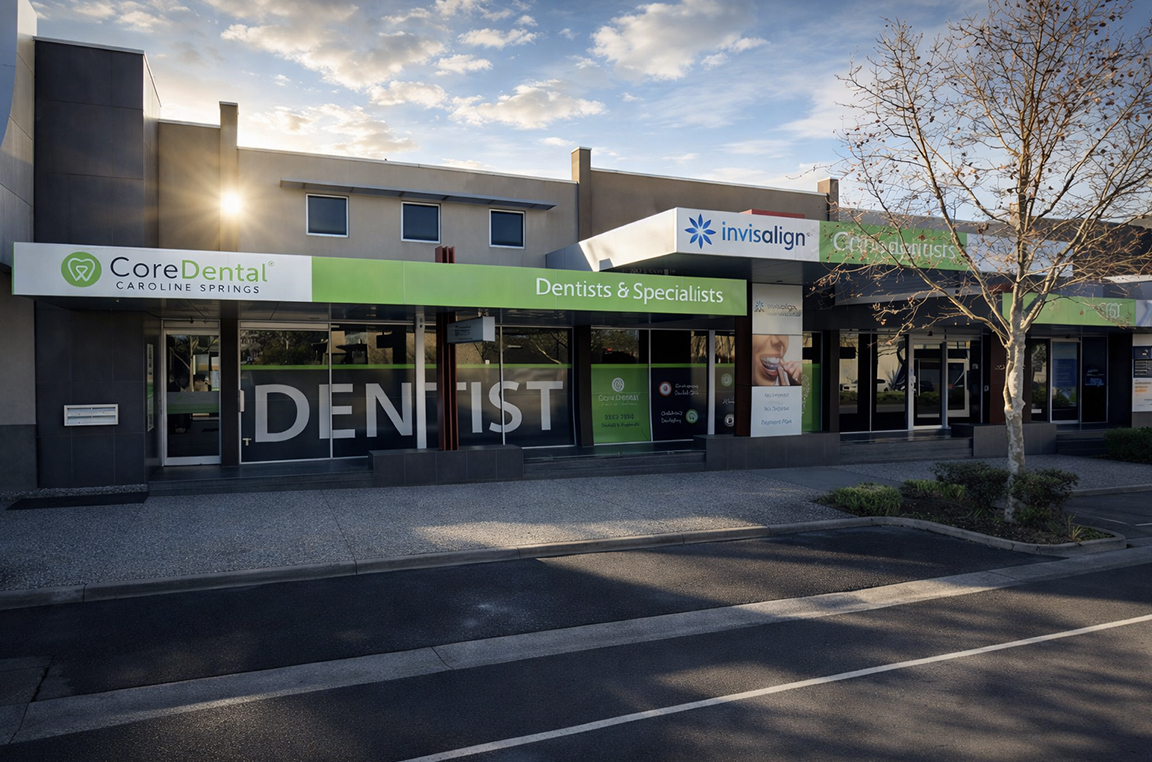
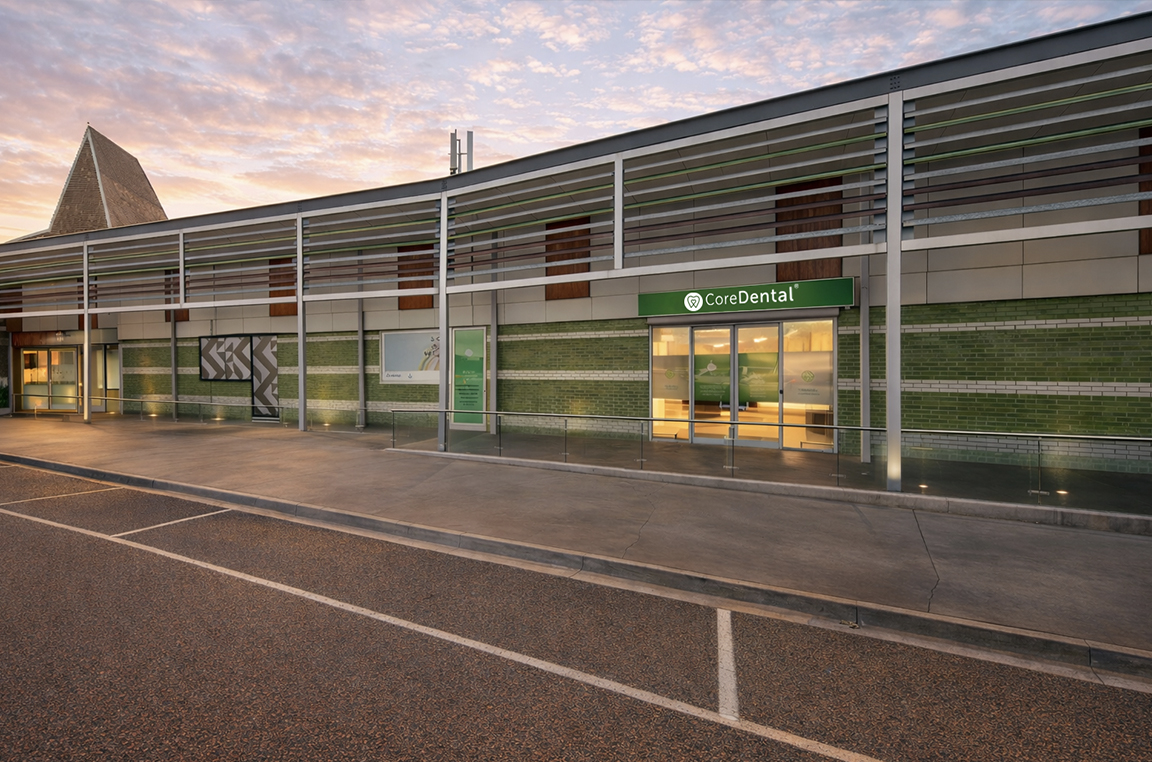
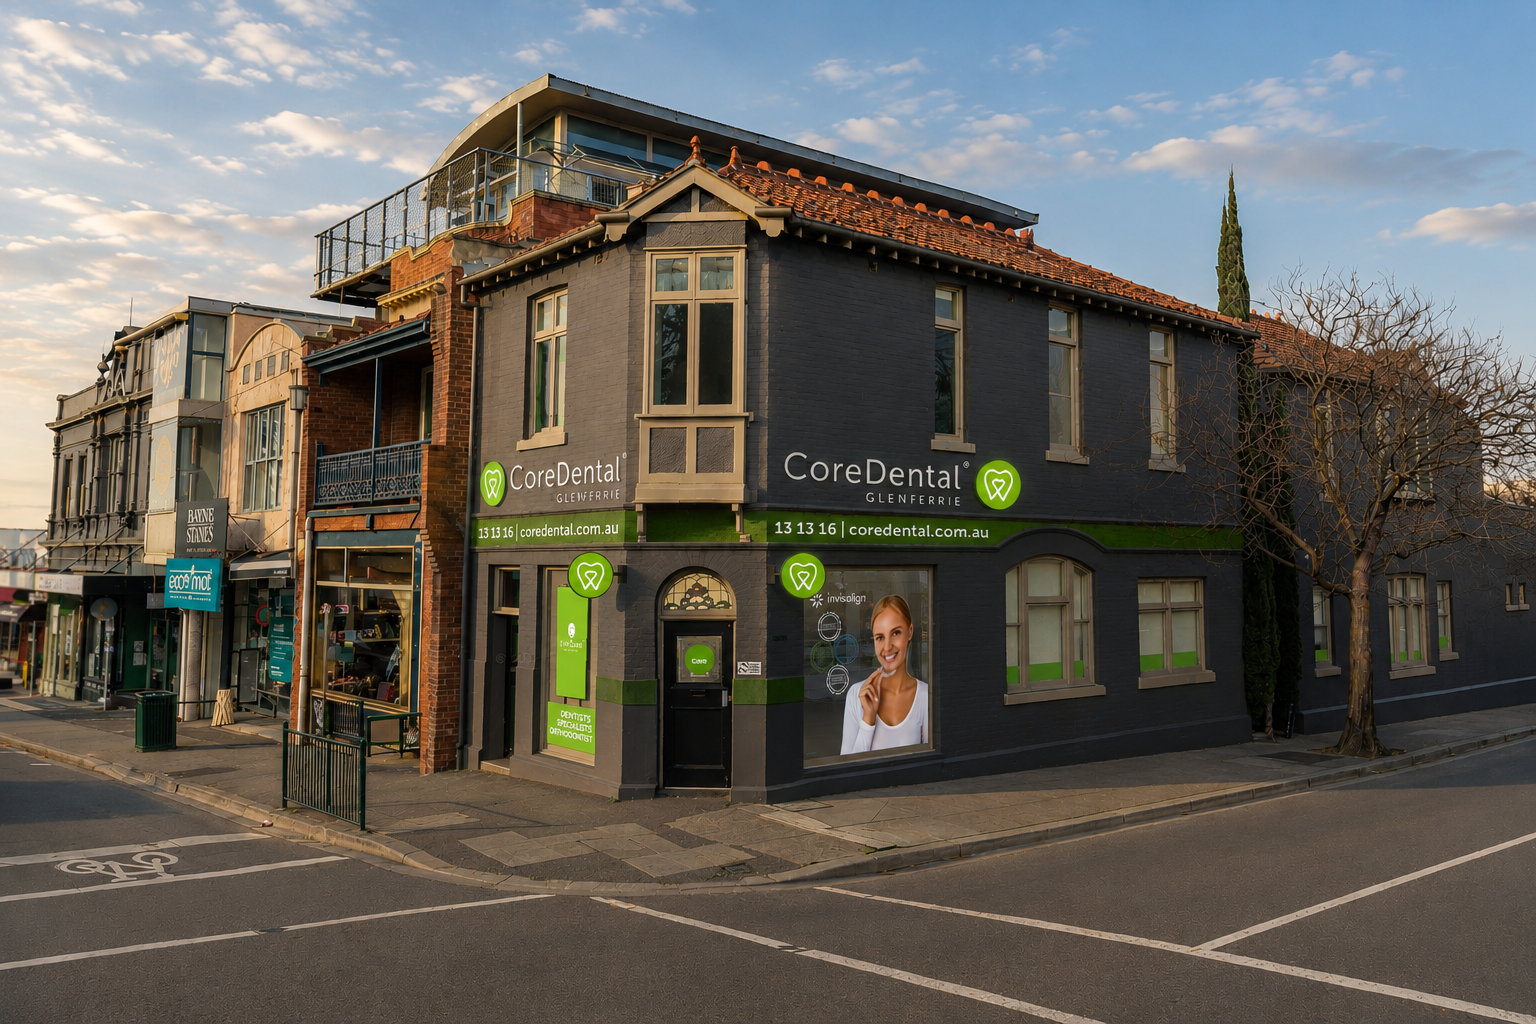
Every Core Dental location is on the ground floor, with street-level access and a visible frontage. This is a deliberate policy, not a coincidence of available real estate.
When you enter from the street, you can see the practice from outside before you commit to walking in. There’s no journey down into a basement, no long anonymous corridor, no sense of being somewhere you can’t easily leave. The visibility and openness of a street-level practice signal — before you even open the door — that this is a place that has nothing to hide and isn’t trying to trap you anywhere.
For patients with dental anxiety, this matters enormously. The ability to see daylight, to feel close to the street and to normal life, to know that the exit is right there behind you — these perceptions reduce the physiological stress response. Patients who are less stressed when they sit down in the chair are easier to treat, tolerate procedures more comfortably, and have better experiences overall.
For patients with mobility challenges, the case for ground-floor access is equally clear. No stairs, no lifts to navigate, no accessibility challenges. Our practices are genuinely accessible — not compliant-by-technicality accessible, but easy for everyone to enter, move through, and leave.
Natural light in treatment rooms

The choice to have natural light in treatment rooms is more meaningful than it might initially sound.
Most people have experienced the specific quality of a windowless treatment room — the complete reliance on artificial overhead lighting, the sense of being in a sealed environment, the absence of any reference to the outside world. That environment is fine for getting work done, but it’s not pleasant to be in for an extended appointment, and for anxious patients, it removes one of the most powerful natural calming signals available: daylight.
Natural light has well-documented physiological effects. It regulates circadian rhythm, influences cortisol levels, and creates a psychological sense of connection to the broader environment rather than confinement within it. In a treatment room, the presence of a window — particularly one with a view of sky or street — gives patients something natural to focus on during treatment and makes the room feel fundamentally less enclosed.
Core Dental practices are designed and selected with window access in mind. In older or character buildings, this can require careful design choices, but the commitment to natural light in the clinical environment is consistent across the group.
Large surgeries: room to breathe
Treatment room size is another deliberate choice. Core Dental’s surgeries are large by industry standards — enough space for the patient, the clinician, a dental assistant, and any equipment needed, without anyone feeling crowded or the ceiling feeling close.
This matters for several reasons. Practically, larger rooms allow better workflows: clinicians have the space to work ergonomically, assistants can move around freely, and equipment can be positioned correctly rather than crammed into whatever gap remains. Clinically, this improves outcomes. But the patient experience is also genuinely different in a large room versus a small one.
A cramped treatment room — common in older practices or those that have been subdivided over time — compounds the sense of confinement that many anxious patients already feel. A large, well-lit room with appropriate space around the chair shifts that feeling considerably. Patients often comment that they felt more relaxed than they expected, and the physical environment is part of why.
Contrasting with the alternatives
It’s worth being explicit about what Core Dental is deliberately not. We are not a basement practice. We are not a practice accessible only via a shopping centre car park lift. We are not in a narrow upper-floor converted office. We’re not tucked behind several corridors in a medical centre designed for a different purpose.
These environments are common in Australian dentistry, and they’re not necessarily signs of poor clinical care — many excellent dentists practise in functionally challenging spaces. But they are not designed for the patient experience. They exist because the economics of urban real estate make ground-floor street-frontage space expensive, and many practices compromise on it.
Core Dental’s position is that this is not the right compromise to make. The experience of walking into the practice is part of the patient’s care. The physical environment sends a message about how the practice feels about its patients. We want that message to be: you’re welcome, this is an open place, there’s nothing to fear, and we’ve thought about how you feel.
Thirty-four years of building the right way
Since Dr Kia Pajouhesh founded Core Dental in 1993, every location added to the group has been chosen and designed with these principles in mind. It’s one of the things that makes a visit to any Core Dental location feel noticeably different from practices that haven’t thought carefully about the patient experience beyond what happens in the chair.
The chair matters. The clinician matters most of all. But the room you sit in while you wait, the light through the window, the ease of getting in and out — these things matter too. We take them seriously because we take our patients seriously.
If you haven’t visited us yet, we’d invite you to come in. See how it feels to walk into a Core Dental practice. That experience is part of what we offer.